Bathroom Design · Norfolk
Bathroom Design in Norfolk. Planned by the Person Fitting It.
Designing a bathroom on paper is easy. Designing one that works once the pipes, joists and door swing are factored in takes a fitter. Frank plans layouts he will be the one to build.
RELIABLE • SKILLED • AFFORDABLE
One Trusted Specialist, Start to Finish
Sole trader · You deal directly with Frank · Frank carries out the work personally
Design that survives the build
Layouts that account for the awkward bits
A good bathroom layout starts with how the room is used. A family bathroom that needs a bath and a quick morning shower is a different problem from a spare room wet room. Frank begins with questions: who uses it, what annoys you about the current one, and where do towels, toiletries and the washing basket actually end up?
Then come the constraints that glossy mock-ups ignore: where the soil pipe leaves the house, which way the floor joists run, whether the window can be reached over a bath, and how far a door swings into the space. Shifting a basin a few hundred millimetres is easy. Moving a toilet to the opposite wall may not be, and it is better to know that before ordering a suite.
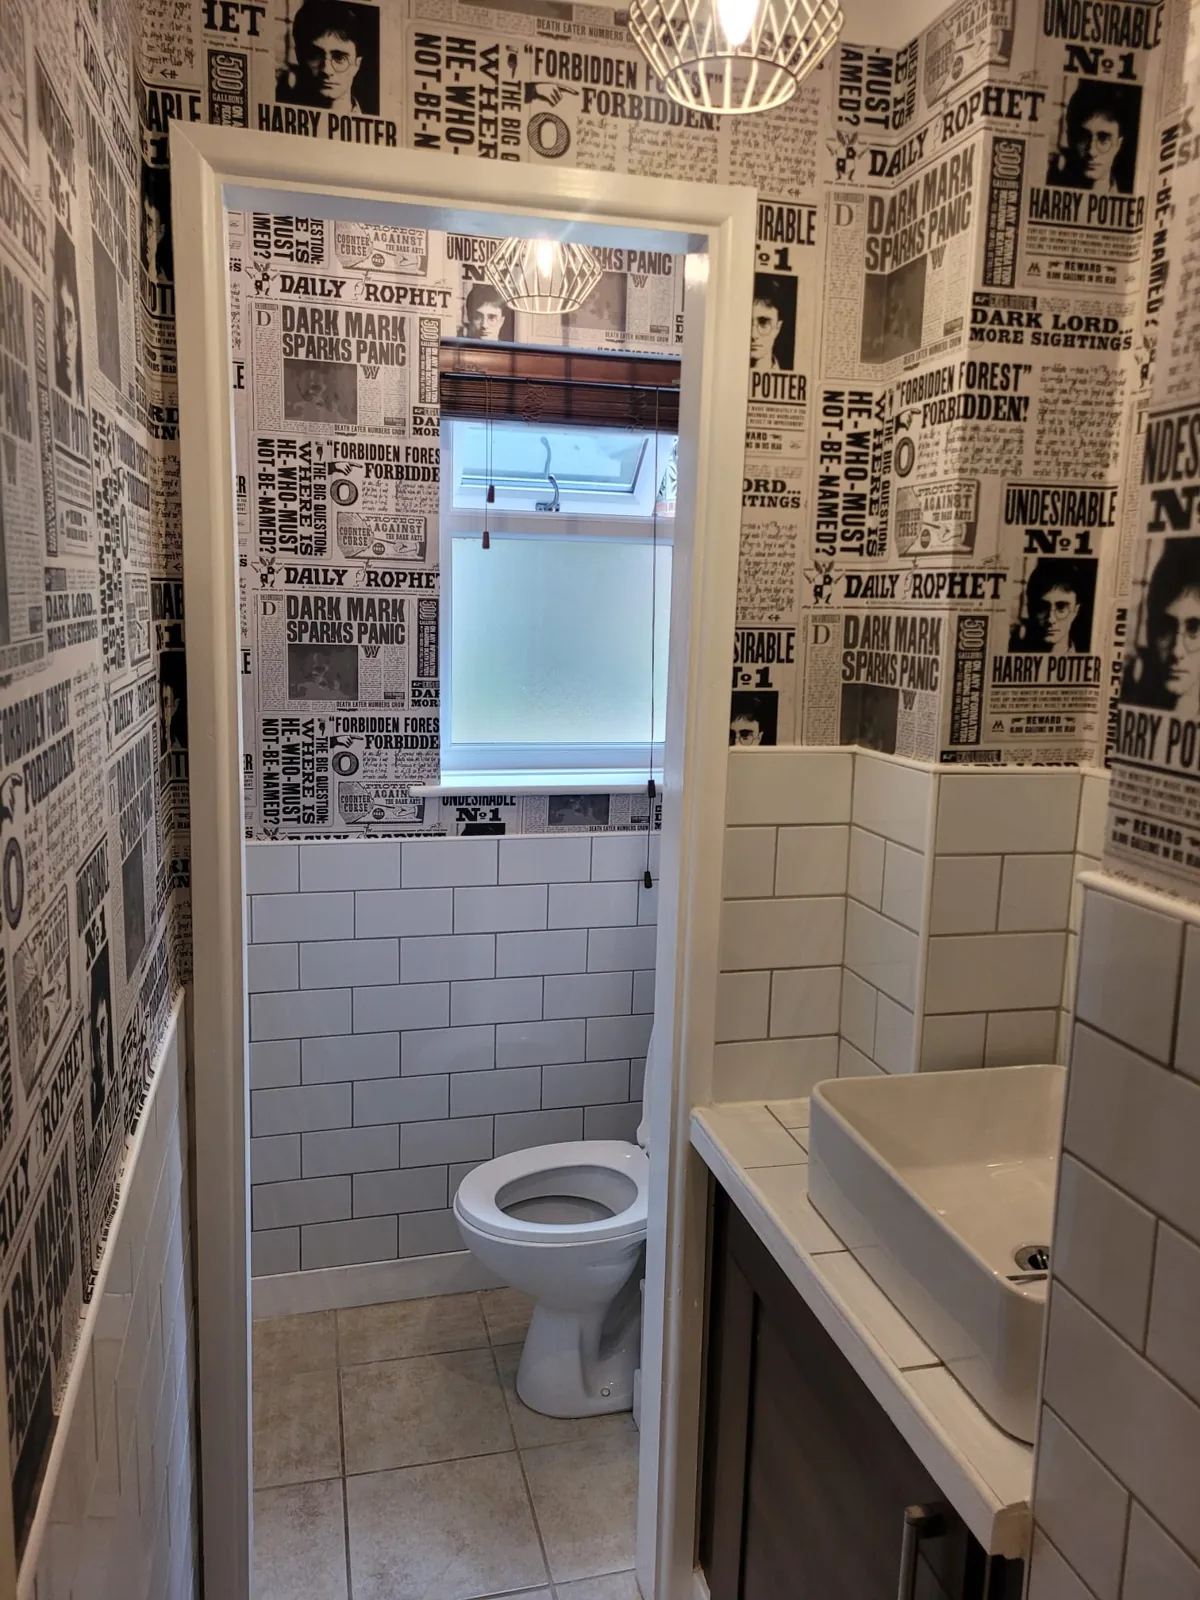
Finishes get the same practical treatment. Large-format tiles mean fewer grout lines but need a flatter wall. Metro tiles are forgiving. A feature wallpaper wall, like the one in our monochrome project, works best away from direct shower spray. Frank will say so plainly rather than just agree with a choice.
What the planning stage settles
- Position of toilet, basin or vanity, and shower or bath
- Storage: niches, vanity drawers, tall units, towel rail placement
- Tile sizes, layout and where cuts will fall
- Lighting positions and mirror height
- A materials list so deliveries match the plan
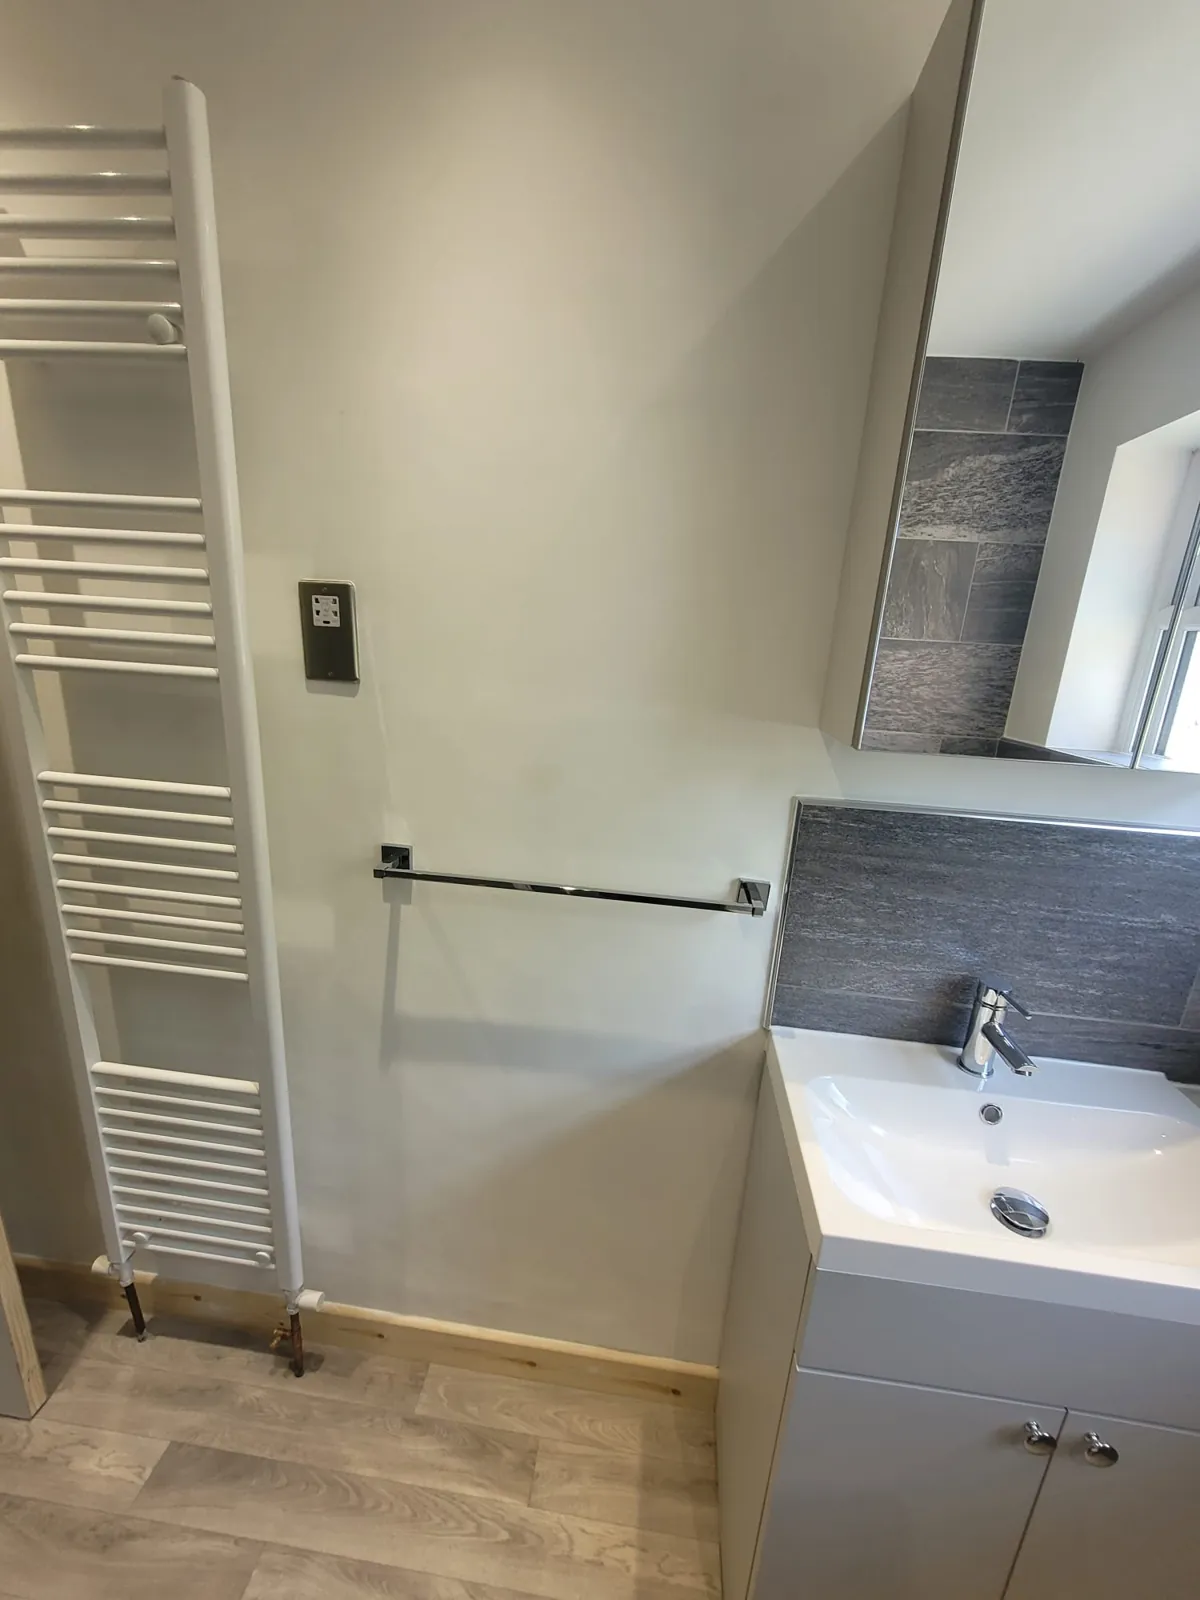
Storage and heat
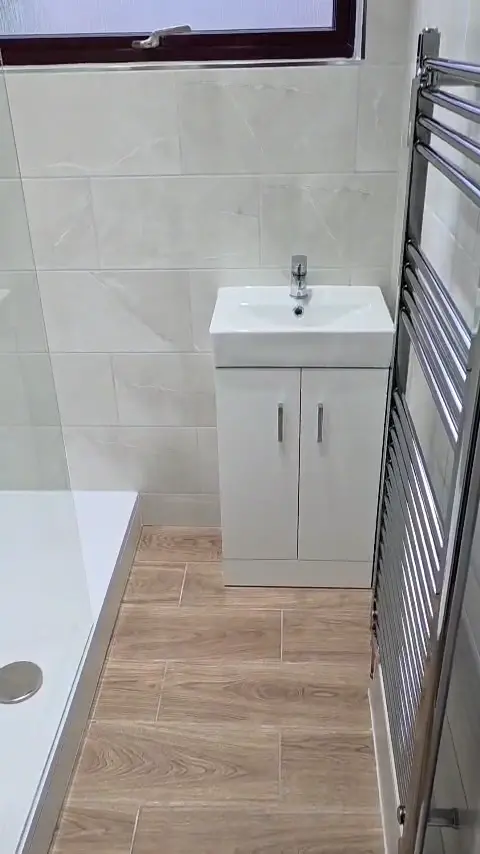
Vanity units and towel rails placed where they work.
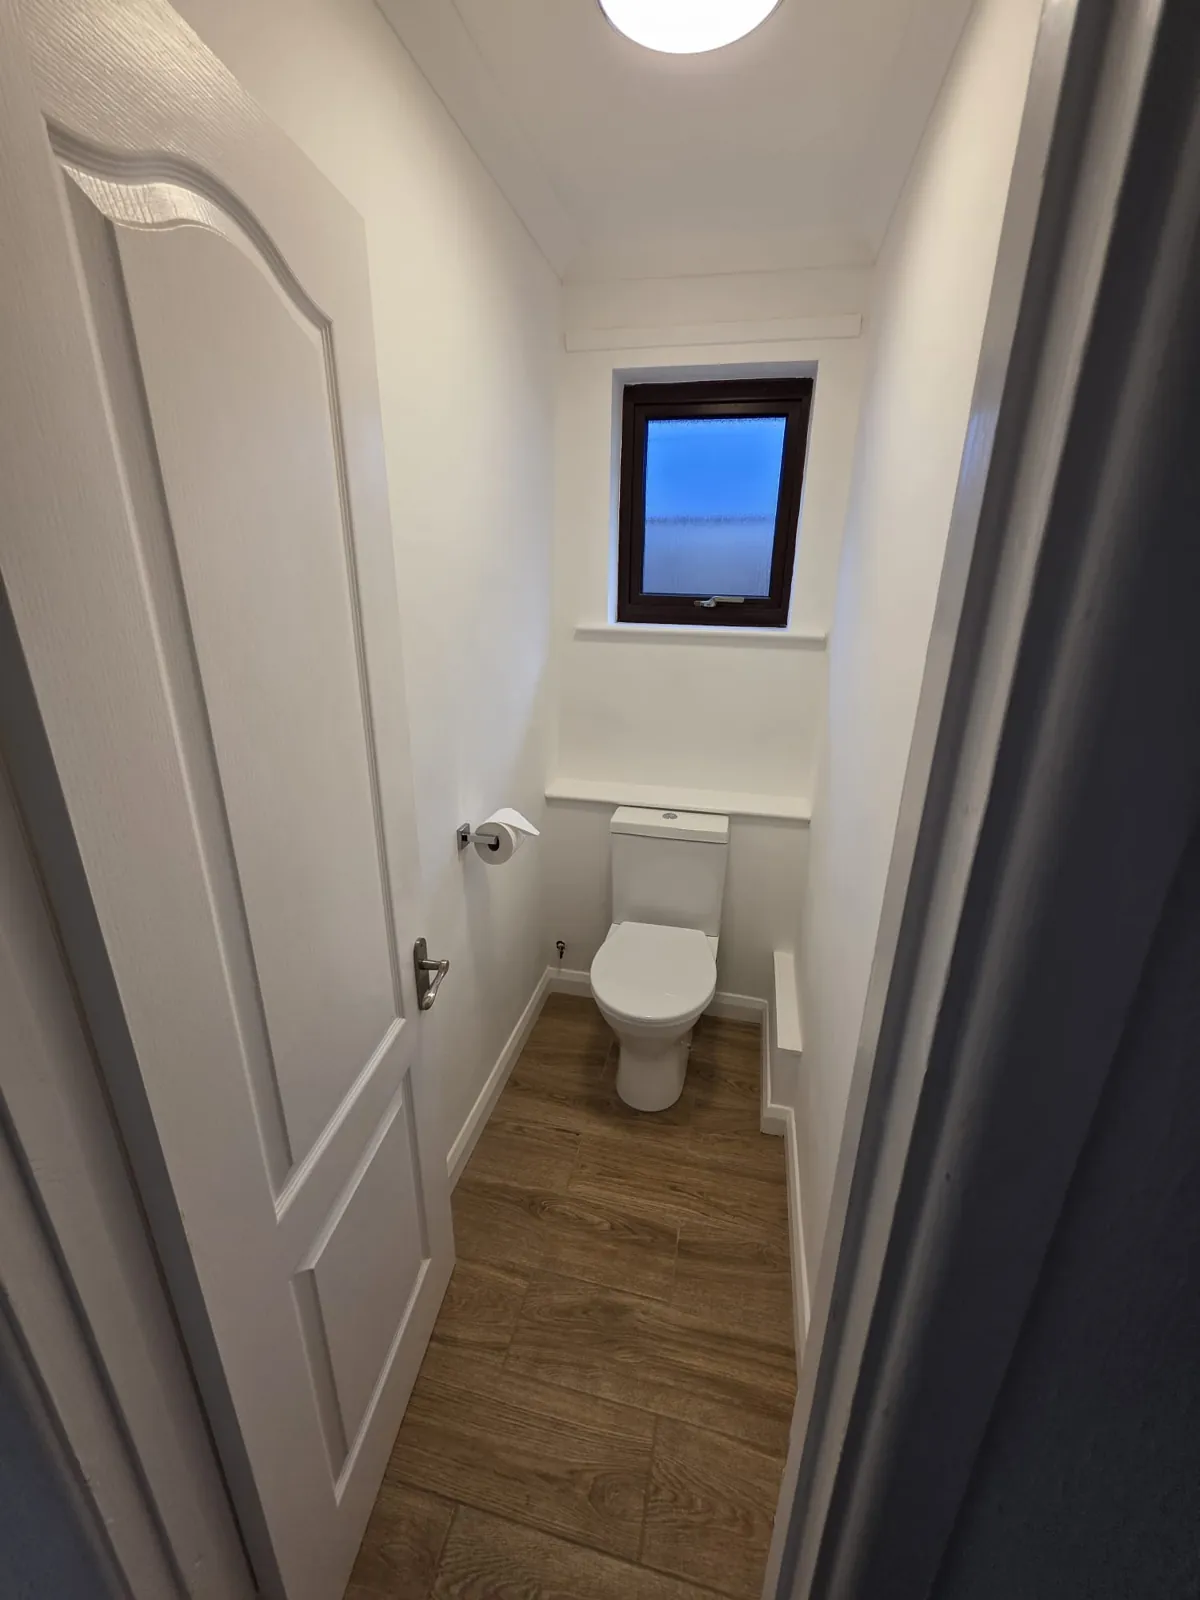
Small rooms
Compact layouts that still feel open.
Showers and wet rooms
Layouts built around a walk-in shower.
Related reading
FAQs
Bathroom design questions
Common questions before a layout is decided.
Frank plans with measured sketches and a materials list rather than 3D renders. The aim is a layout that fits the room, not a pretty picture.
Yes. Send the model details so the layout and pipework can be planned around it.
Occasionally. If something unexpected shows up behind a wall, Frank tells you straight away and suggests adjustments.
Planning is part of the free quote conversation. Ask Frank about anything beyond that.
Customer Reviews
What our customers say
Guides and advice
Helpful guides before you book
Not sure what will fit?
Send Frank the room measurements and he will talk through layout options.